


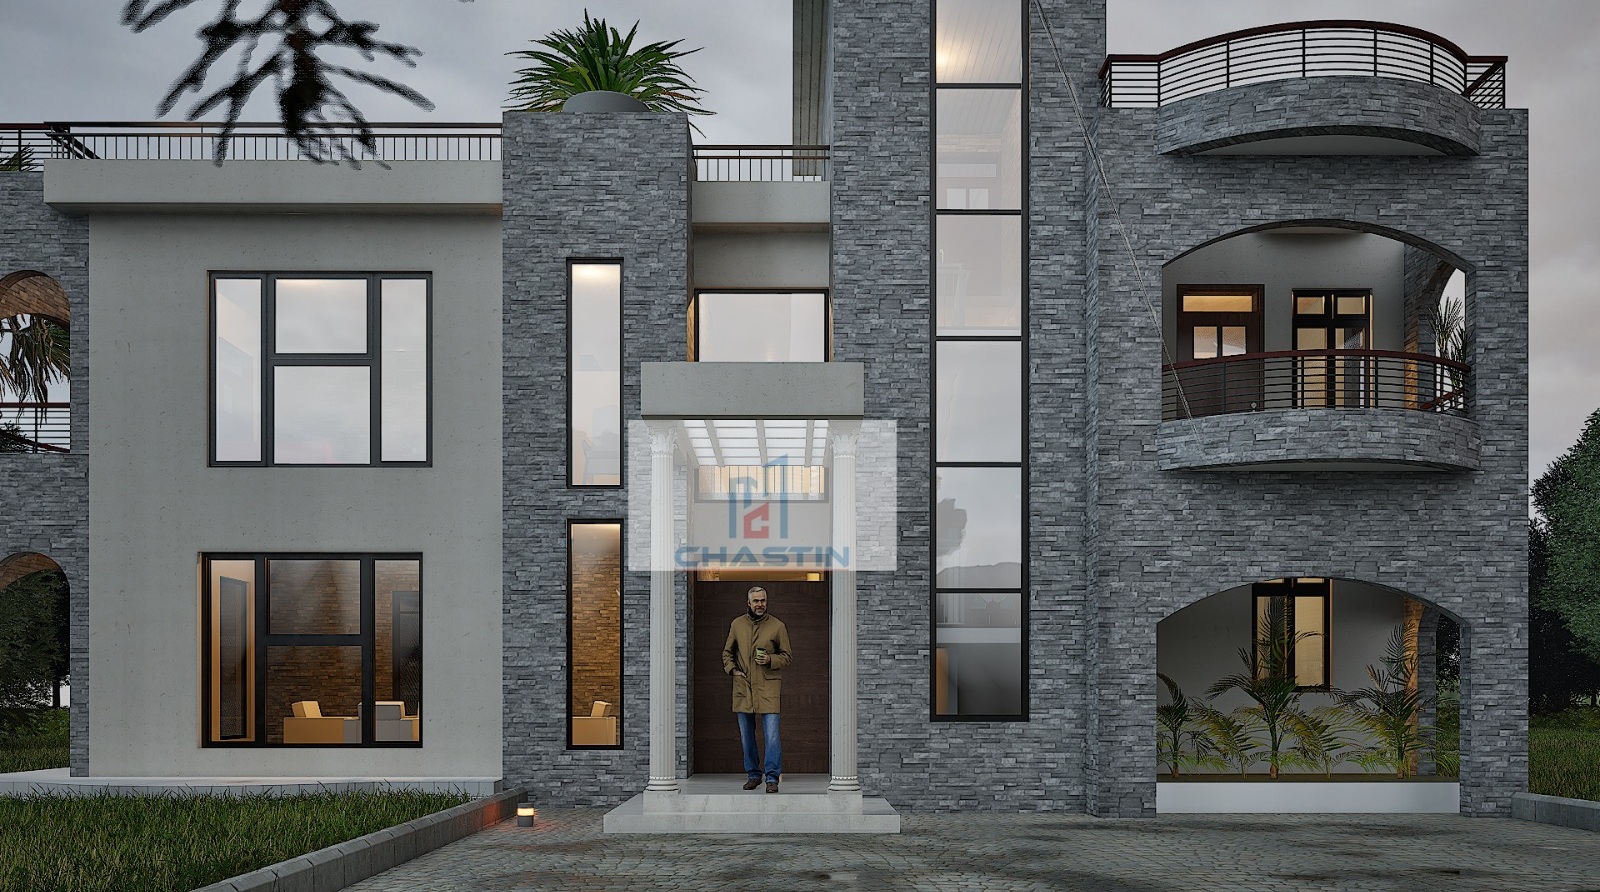

Project Overview
This Ruiru Kamakis Residential Home project is a modern private residence designed to provide a perfect balance between comfort, functionality, and contemporary aesthetics.
Located in the serene and fast-growing Kamakis area, the home reflects a personalized design approach tailored to the client’s lifestyle needs. The project emphasizes spacious living, natural lighting, and a seamless indoor-outdoor connection.
Thoughtfully designed living spaces tailored for comfort, style, and everyday living.
Design Concept
The design is centered on modern residential architecture, focusing on simplicity, elegance, and functionality.
- Clean and contemporary façade
- Balanced proportions and layout
- Integration of natural light and ventilation
- Functional zoning of living, private, and service areas
Project Information
- Project Name: Ruiru Kamakis Residential Home
- Location: Kamakis, Ruiru, Kiambu County, Kenya
- Project Type: Private Residential Home
- Category: Single-Family Residence
- Client: Private Client
- Consultant/Contractor: Chastin Construction
- Project Status: Completed
- Estimated Timeline: 8 Months
Architectural Features
- Modern façade with clean lines
- Combination of textures and finishes
- Well-defined entrance and elevation
- Harmonized color palette
- Open-plan living and dining area
- Functional kitchen layout
- Well-sized bedrooms
- Efficient circulation between spaces
- Large windows for daylight penetration
- Cross-ventilation for improved airflow
- Reduced reliance on artificial lighting
Client Reviews
Can't find what you need?
See all services

