


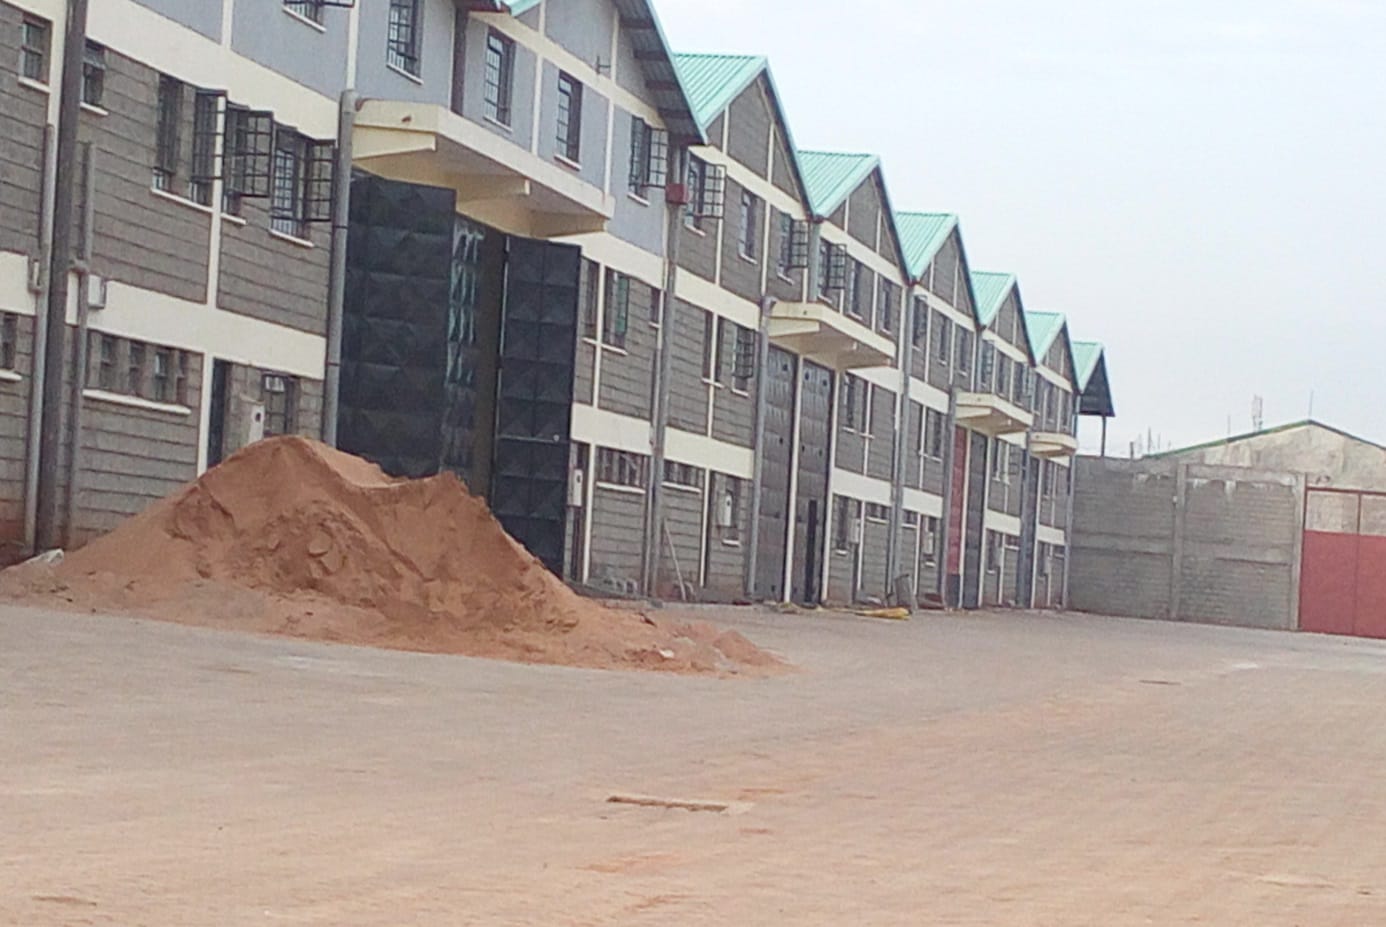

Project Overview
The Blue Silk Godowns – Cabanas project is a purpose-built warehousing and storage facility developed to support commercial and logistics operations. Designed with efficiency, durability, and accessibility in mind, the project provides secure and functional storage spaces suitable for a wide range of business needs.
The development integrates modern industrial design with practical layout planning to ensure smooth operations, ease of access, and long-term performance.
Key Facility Features
1. Accessibility & Logistics
- Wide entry points for trucks
- Loading/unloading bays (if applicable)
- Efficient internal movement layout
2. Security & Safety
- Secure perimeter fencing/walling
- Controlled access points
- Well-lit external and internal areas
3. Utilities & Infrastructure
- Electrical installations for lighting and operations
- Proper drainage systems
- Water access
4. Flexibility of Use
- Suitable for storage, distribution, and light industrial use
- Scalable layout for future expansion
- Adaptable for different business needs
Project Information
- Project Name: Blue Silk Godowns – Cabanas
- Location: Cabanas
- Project Type: Industrial / Warehousing Development
- Category: Storage & Logistics Facility
- Client: Private / Blue Silk
- Consultant/Contractor: Chastin Construction
- Project Status: Completed
- Estimated Timeline: 6–10 Months
Architectural & Structural Design
- Steel or reinforced concrete structural system
- Large-span interiors for flexible storage
- High ceiling clearance for stacking and equipment use
- Durable, weather-resistant roofing
- Designed for ventilation and heat control
- Long lifespan with minimal maintenance
- Heavy-duty concrete flooring
- Designed to handle high loads and machinery
- Smooth finish for easy movement of goods
Client Reviews
Can't find what you need?
See all services

