
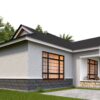



Project Overview
The Utawala Bungalow Design Project is a custom residential design developed to meet the specific lifestyle needs of a private client. The project focuses on delivering a comfortable, functional, and aesthetically appealing single-storey home within the serene and rapidly developing Utawala area.
This design emphasizes efficient space planning, natural lighting, and a seamless connection between indoor and outdoor living spaces—creating a home that is both practical and inviting.
Architectural Design Concept
The architectural design focuses on simplicity, functionality, and cost-efficiency, while maintaining a modern look.
- Clean and structured façade
- Balanced use of materials and finishes
- Practical balcony integration
- Neutral color palette with subtle accents
- Compact yet efficient building form
Client & Project Information
- Project Name: Utawala Bungalow Design – Client Project
- Location: Utawala, Nairobi County, Kenya
- Project Type: Residential Architectural Design
- Category: Single-Family Bungalow
- Client: Private Client
- Consultant: Chastin Construction
- Project Status: Completed Design
- Scope: Architectural & Concept Design
Architectural Features
- Modern bungalow façade
- Harmonized color palette and finishes
- Defined entrance porch
- Roofing design suited for durability and aesthetics
- Spacious and well-lit living areas
- Functional room arrangements
- Flexible interior spaces for family use
- Large windows strategically positioned
- Cross ventilation for improved airflow
- Bright and airy interior spaces
Client Reviews
Can't find what you need?
See all services

