


Project Overview
The Utawala Residential Flat Project is a thoughtfully designed multi-unit housing development aimed at providing affordable, functional, and modern living spaces within Nairobi’s rapidly growing Utawala area.
This project reflects a balance between efficient space utilization and contemporary architectural design, offering residents a comfortable and secure environment while maximizing land use within an urban setting.
Architectural Design Concept
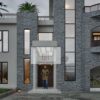
The architectural design focuses on simplicity, functionality, and cost-efficiency, while maintaining a modern look.
- Clean and structured façade
- Balanced use of materials and finishes
- Practical balcony integration
- Neutral color palette with subtle accents
- Compact yet efficient building form
Project Information
- Project Name: Utawala Residential Flat Project
- Location: Utawala, Nairobi County, Kenya
- Project Type: Residential Flat Development
- Category: Multi-Unit Housing
- Client: Private Client / Developer
- Consultant/Contractor: Chastin Construction
- Project Status: Ongoing / Almost complete
- Estimated Timeline: to be updated
THE REQUIREMENTS
- Reinforced concrete structure
- Stable and durable construction system
- Designed to meet local building standards
- Controlled access to the building
- Secure compound with perimeter wall/fencing
- Adequate lighting in shared areas
- Reliable water supply system
- Efficient drainage and waste management
- Electrical installations compliant with safety standards
- Parking spaces for residents
- Walkways and access paths
- Functional external layout
Client Reviews
Can't find what you need?
See all services

